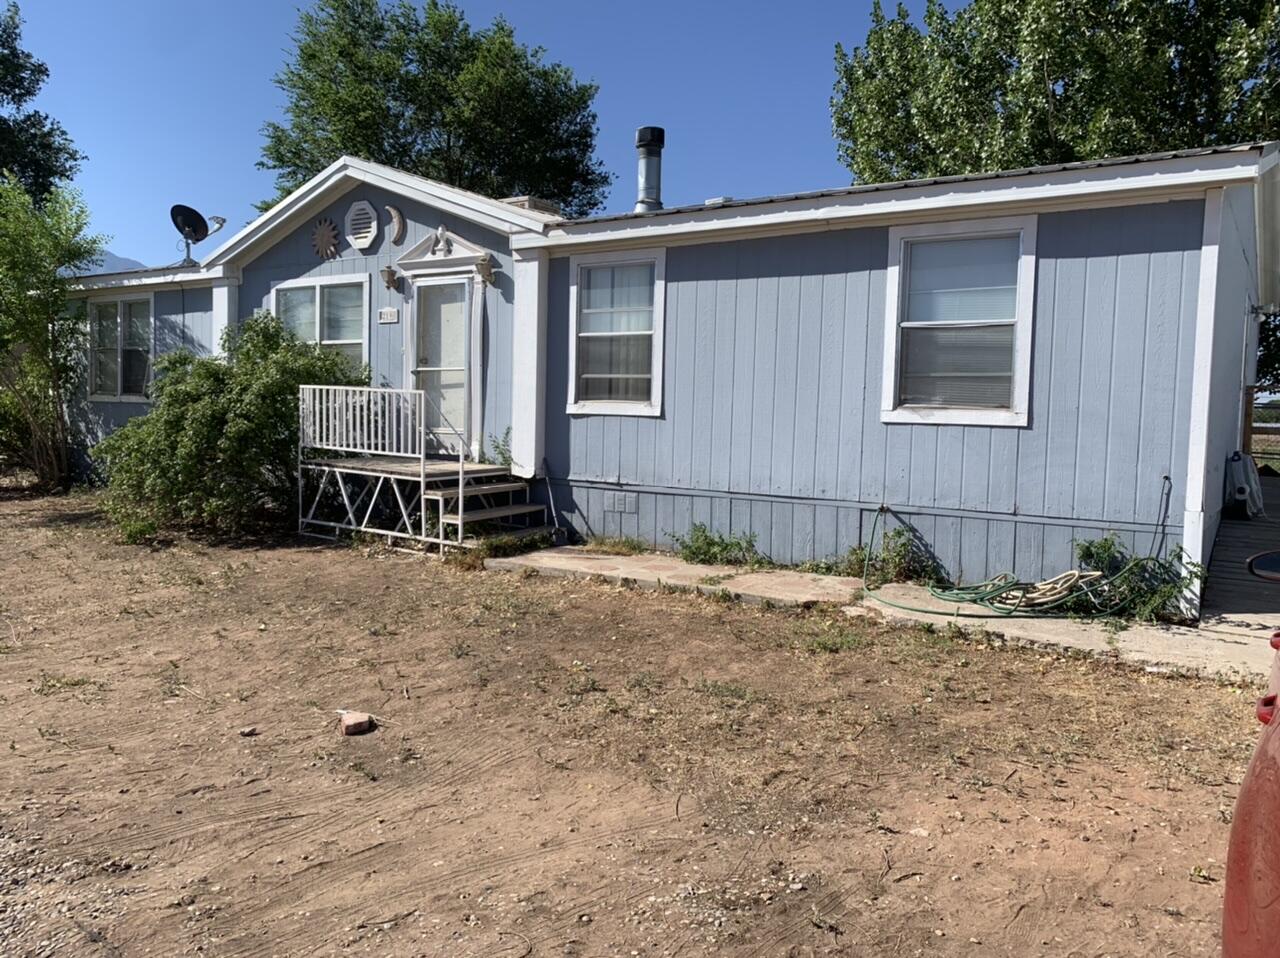
It's A Nice Floor Plan With Fireplace In Living Room, Separate Dining Room Or Den/Library Complete With Built In Shelving, Large, Open Kitchen And Breakfast Nook. Separate Laundry Room And A 10x10' Workshop In The Backyard..
3 beds
2 baths
1,450 Sq.Ft.
LIVING
AREA
7,841
Sq.Ft.
lot
Features & Amenities
Interior
total bedrooms3
Total bathrooms2
full bathrooms2
Laundry room Electric Dryer Hookup
Flooring Carpet
Fireplace Custom
APPLIANCES Built-In Electric Range, Dishwasher, Disposal
other interior Features Bookcases, Breakfast Area, Cathedral Ceiling(s), Country Kitchen, Living/Dining Room, Main Level Master
Area & Lot
StatusSold
Date SoldAugust 2, 2022
Living Area1,450 Sq.Ft.
Lot Area7,841 Sq.Ft.
MLS® ID1016763
TypeManufactured-Mobile
YEAR BUILT1996
Exterior
STORIES1
water SourcePublic
utilitiesElectricity Connected, Natural Gas Connected, Sewer Connected, Water Connected
roofShingle
HEAT TYPECentral, Forced Air
AIR CONDITIONINGCentral Air
sewerPublic Sewer
other exterior FeaturesPrivate Yard
Financial
Price Upon Request
QUESTIONS?
SUBMIT A MESSAGE
Enter your name and email address to join our mailing list.