3733 Spyglass Loop SE
SEE ALL PHOTOS
3733 Spyglass Loop SE
Courtesy of Realty One of New Mexico
Coming Soon

3733 Spyglass Loop SE

3733 Spyglass Loop SE, Rio Rancho, NM 87124

$579,000
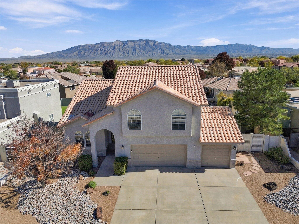
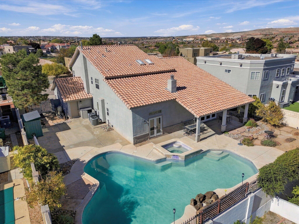
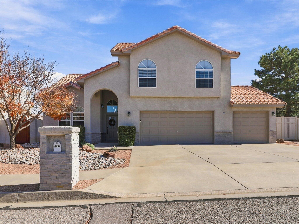
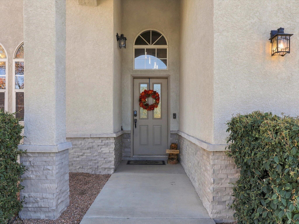
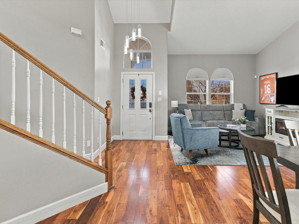
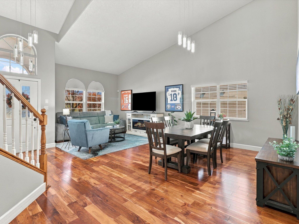
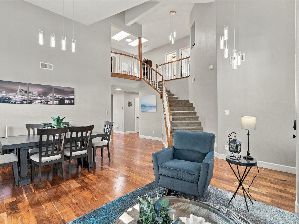
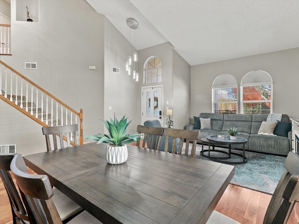
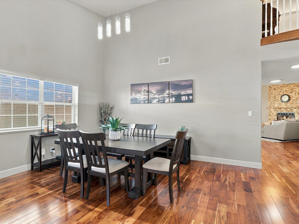
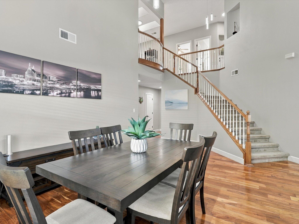
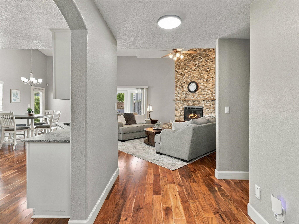
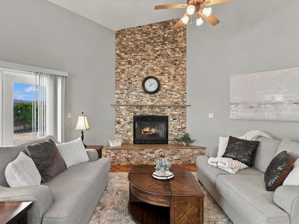
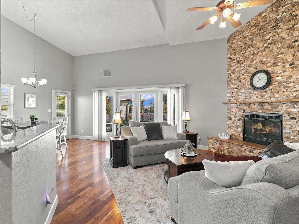
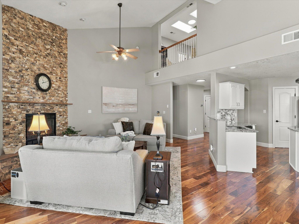
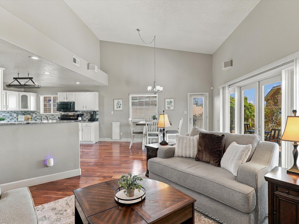
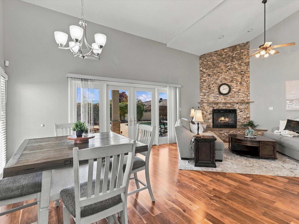
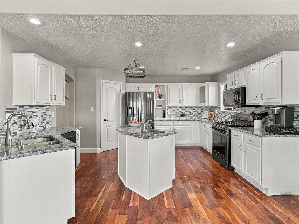
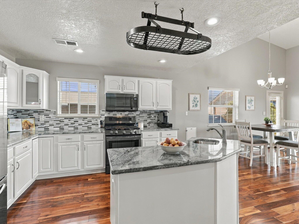
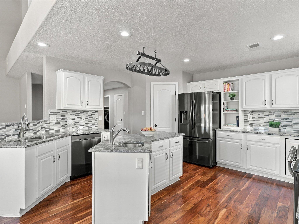
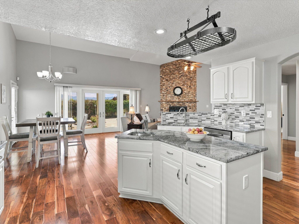
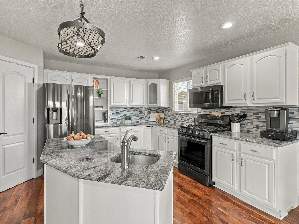
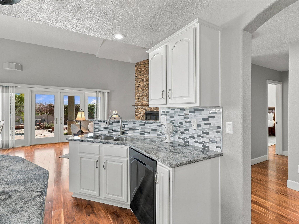
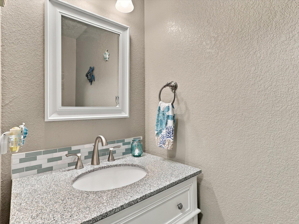
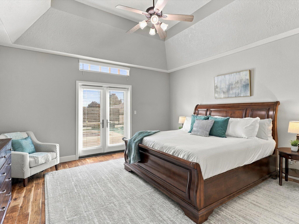
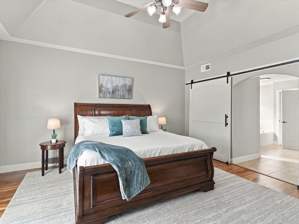
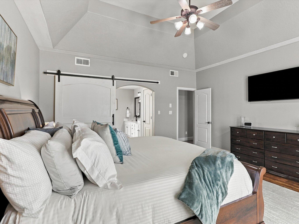
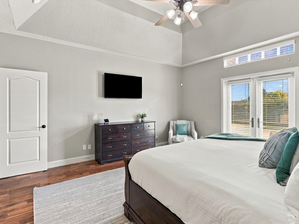
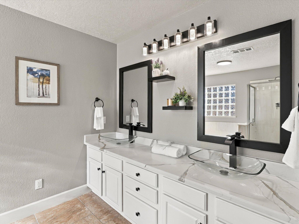
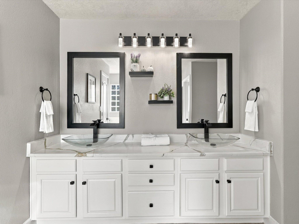
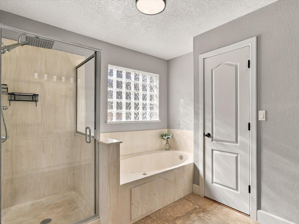
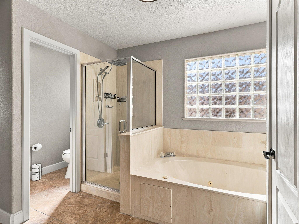
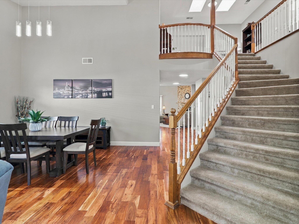
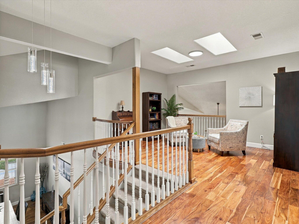
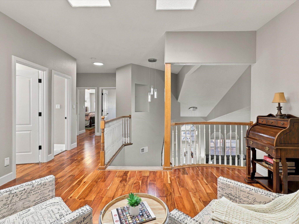
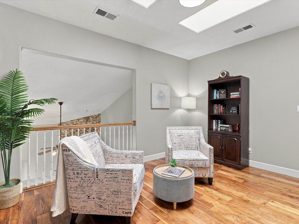
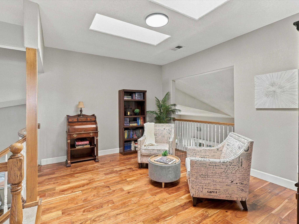
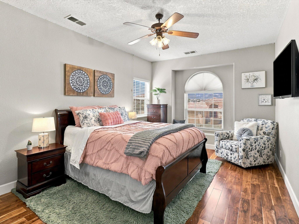
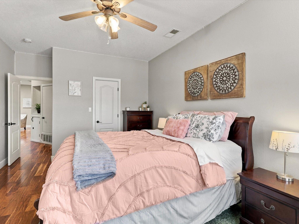
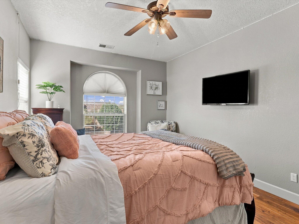
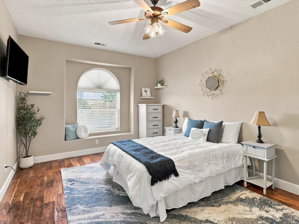
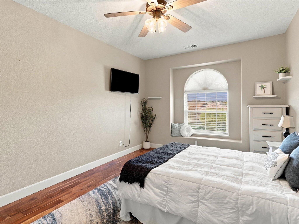
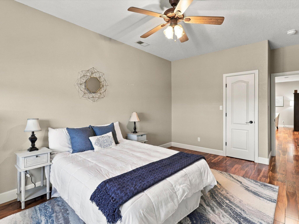
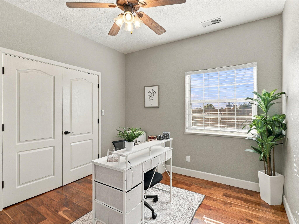
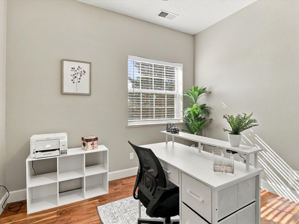
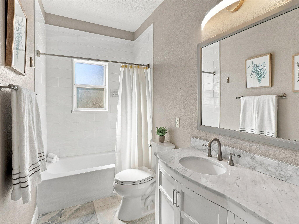
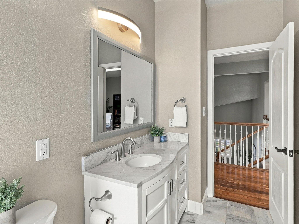
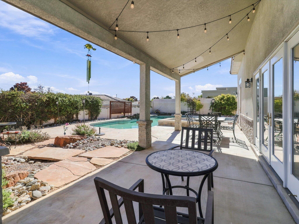
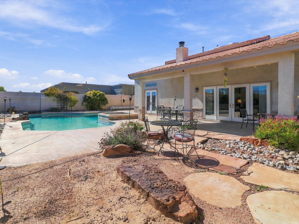
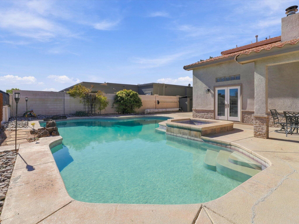
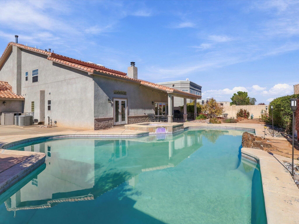
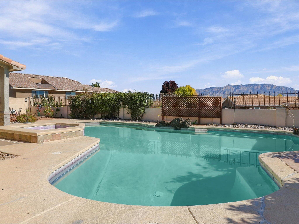
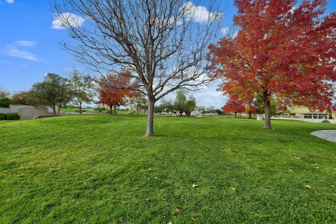
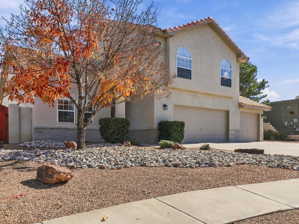
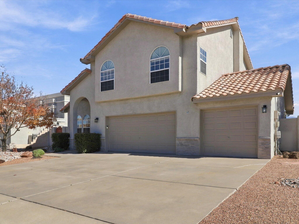
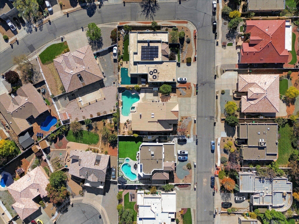
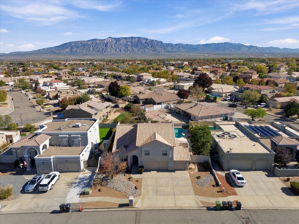
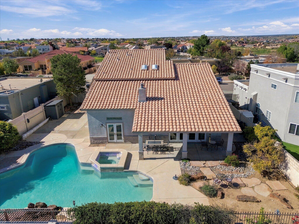
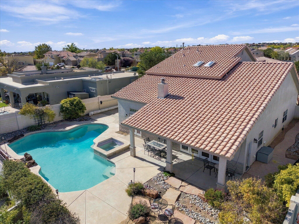
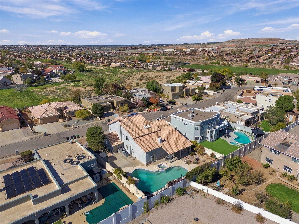
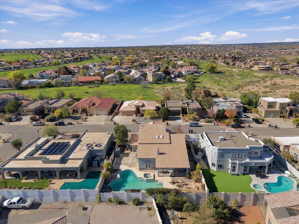
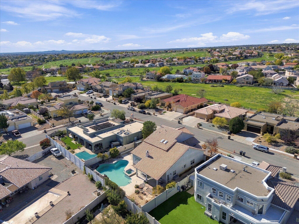
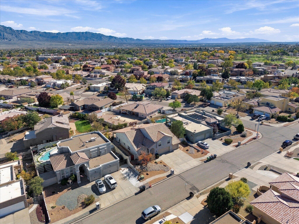
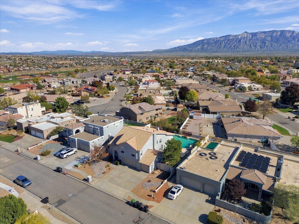
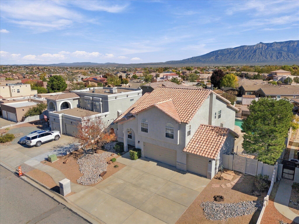
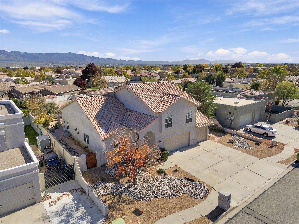
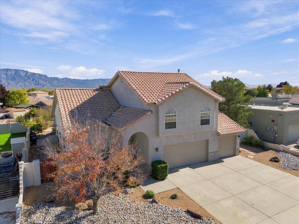
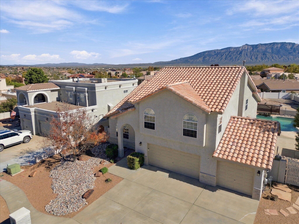
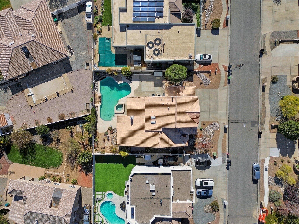
OPEN HOUSE SATURDAY, NOVEMBER 14 | NOON-3 PM!RARE FIND! AN EXCEPTIONAL HOME WITH A RESORT-STYLE BACKYARD, SPARKLING POOL & CONNECTED HOT TUB!Tucked within a beautifully maintained pocket neighborhood radiating pride of ownership, this extraordinary home offers an irresistible combination of impressive upgrades, generous living spaces, and a convenient location near everything you love about Albuquerque!From the moment you arrive, the attention to detail is unmistakable. A handsome stacked-stone mailbox, three-car garage, and wrought-iron backyard access gates create an impressive first impression. But step inside, and you'll quickly realize: THIS IS THE ONE!Discover soaring vaulted ceilings, three versatile living areas including an upstairs loft, and both formal and informal dining spaces--perfect for entertaining or everyday living. Gorgeous Bella engineered hardwood flooring, upgraded tile, and minimal carpeting (only on the staircase!) provide beauty and practicality throughout.The spacious kitchen is a showstopper, featuring beautifully modernized white cabinetry, gleaming granite countertops, a center island, stainless steel appliances, and abundant storage and preparation space. Gather around the inviting wood-burning fireplace, dramatically accented by floor-to-ceiling stacked stone!Your private primary retreat is conveniently situated downstairs, featuring an elegant, soaring tray ceiling and a beautifully appointed bathroom with a stylish barn door, dual vanities, striking white stone countertops with charcoal-gray veining, a relaxing jetted garden tub, separate shower, private water closet, and generous walk-in closet.Upstairs, discover additional spacious bedrooms, including two particularly large rooms with walk-in closets, a versatile loft, and a tastefully updated full bathroom featuring a white vanity, stone countertop, and neutral tiled shower surround. A convenient laundry chute adds a thoughtful touch!Additional highlights include a durable pitched tile roof, energy-efficient vinyl thermal windows, premium Pella doors opening to the backyard, refrigerated air conditioning, a central vacuum system for effortless cleaning, and a hot water recirculation system for added everyday convenience.AND JUST WAIT UNTIL YOU EXPERIENCE THE BACKYARD! Step through the beautiful Pella doors into your very own private resort-style oasis! A spacious east-facing covered patio provides a wonderful setting for outdoor dining, entertaining, or simply unwinding in the refreshing afternoon and evening shade--an especially desirable feature during New Mexico's warm summer months! Beyond the patio, discover attractive, low-maintenance xeriscaping and a gorgeous in-ground, gas-heated gunite swimming pool with an adjoining hot tub. Imagine refreshing summer afternoons, soothing evenings in the spa, unforgettable gatherings, and year-round relaxation--all without leaving home!THREE LIVING AREAS. THREE-CAR GARAGE. MAIN-LEVEL PRIMARY SUITE. BEAUTIFUL UPGRADES. SHADED COVERED PATIO. HEATED POOL & HOT TUB.Homes offering this remarkable combination of features are a rare find. Come experience everything that makes this property so special--you may have just found the home you've been waiting for!

11/14/2026 9:00AM - 9:00PM MST

4
beds

3
baths

2,921 Sq.Ft. LIVING AREA

9,583 Sq.Ft. lot

Christine Remington

Christine Remington

Features & Amenities

Interior

  • total bedrooms4
  • Total bathrooms3
  • full bathrooms2
  • half bathroom1
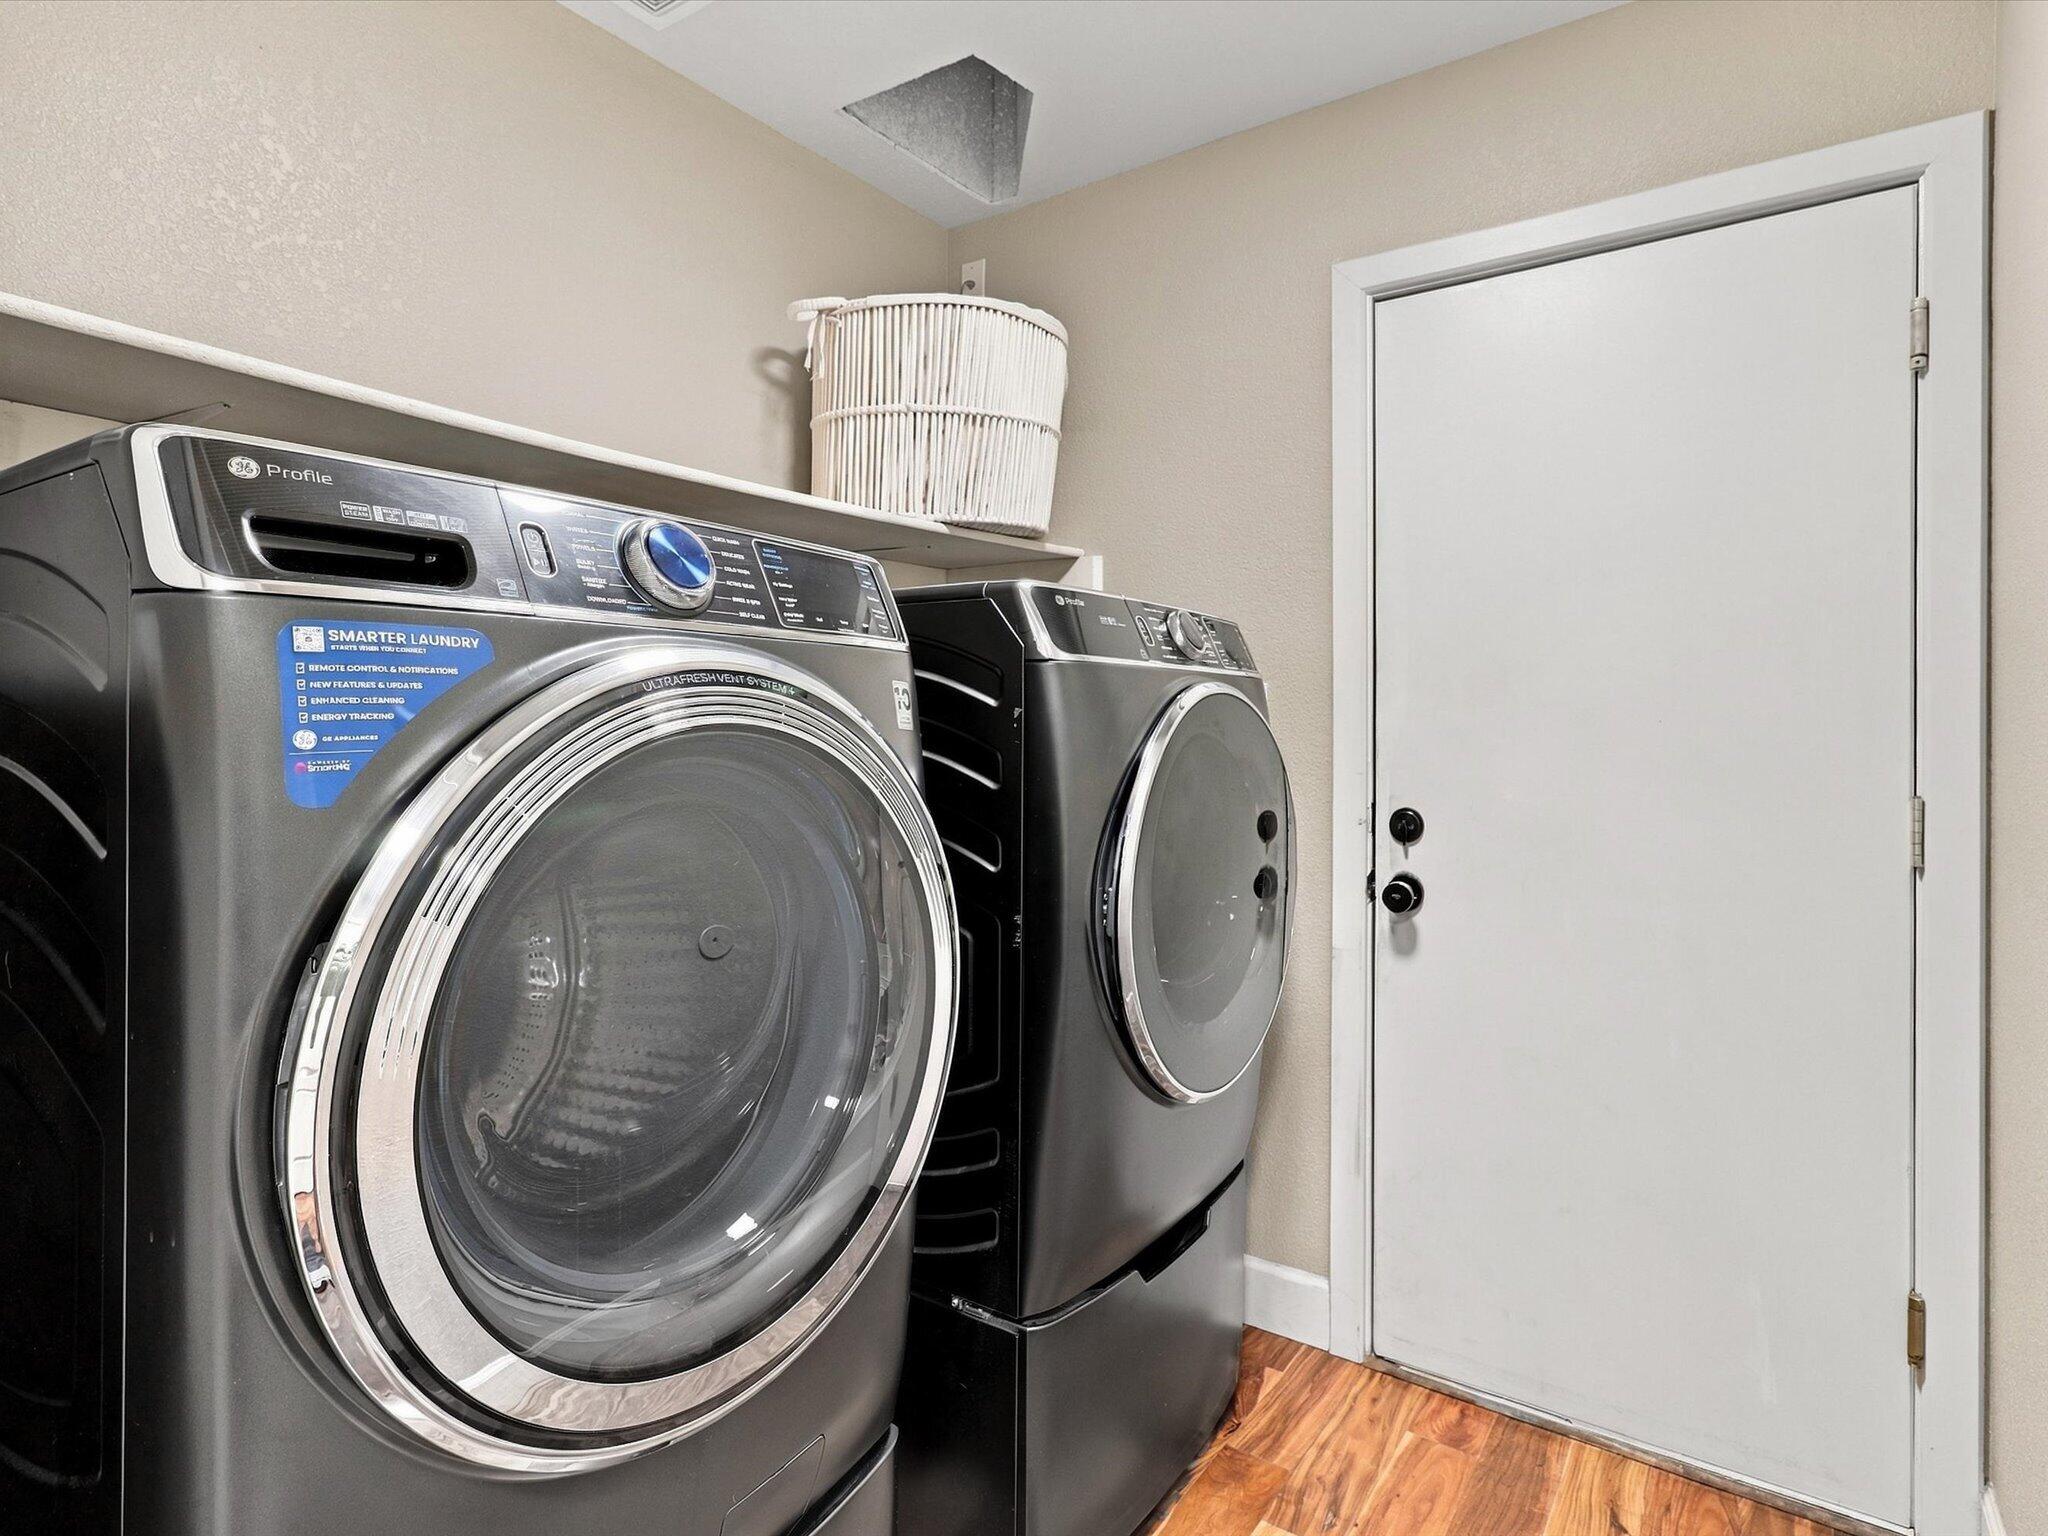
  • Laundry room Electric Dryer Hookup
  • Flooring Carpet, Tile, Wood
  • Fireplace Wood Burning
  • APPLIANCES Dishwasher, Free-Standing Gas Range, Disposal, Microwave
  • other interior Features Breakfast Area, Ceiling Fan(s), Central Vacuum, Separate/Formal Dining Room, Dual Sinks, Entrance Foyer, Garden Tub/Roman Tub, High Ceilings, Hot Tub/Spa, Jetted Tub, Kitchen Island, Loft, Living/Dining Room, Multiple Living Areas, Main Level Primary, Pantry, Tub Shower, Water Closet(s), Walk-In Closet(s)

Area & Lot

  • Status Coming Soon
  • OPEN HOUSE

    11/14/2026 9:00AM - 9:00PM MST

  • Living Area2,921 Sq.Ft.
  • Total Area2,921 Sq.Ft.
  • Lot Area9,583 Sq.Ft.
  • MLS® ID1113644
  • TypeResidential
  • YEAR BUILT1999
  • NeighborhoodNew Mexico
  • Elementary SchoolRio Rancho
  • Middle SchoolRio Rancho
  • High SchoolRio Rancho

Exterior

  • STORIES2
  • Garage Space3.0
  • water SourcePublic
  • utilitiesElectricity Connected, Natural Gas Connected, Sewer Connected, Water Connected
  • PoolGunite, Heated, In Ground
  • roofPitched, Tile
  • lot featuresLandscaped, Xeriscape
  • parkingAttached, Door-Multi, Garage, Two Car Garage, Garage Door Opener
  • HEAT TYPEForced Air, Multiple Heating Units, Natural Gas
  • AIR CONDITIONINGMulti Units, Refrigerated
  • sewerPublic Sewer
  • Disability FeaturesNone
  • Green featuresNone
  • other exterior FeaturesPrivate Yard

Financial

  • Sales Price$579,000
  • Real Estate Tax $4,782/yr
  • HOA $85/3 mos

Mortgage Calculator

Estimate your monthly mortgage payment, including the principal and interest, property taxes, and HOA. Adjust the values to generate a more accurate rate.

All estimates are provided for informational purposes only. Actual amounts may vary.
$0,000 Your Payment 20 15 65
$0,000 Your Payment

New Mexico

Explore

QUESTIONS?

SUBMIT A MESSAGE

Enter your name and email address to join our mailing list.

Follow Me on Instagram