
4233 Peakview Loop NE
SEE ALL PHOTOS
4233 Peakview Loop NE
Courtesy of D.R. Horton, Inc.
Sold

4233 Peakview Loop NE

4233 Peakview Loop NE, Rio Rancho, NM 87144

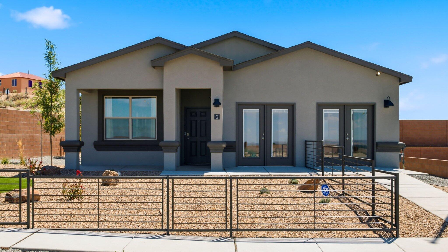
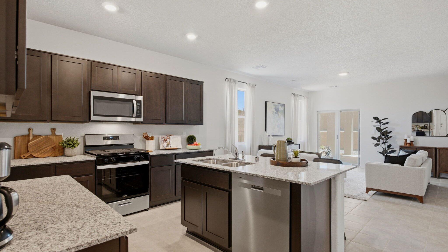
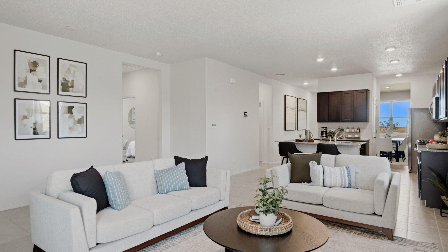
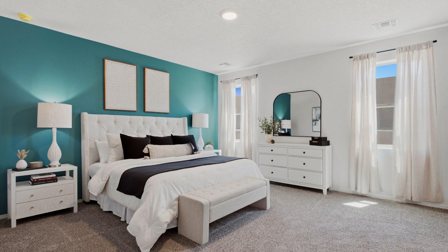
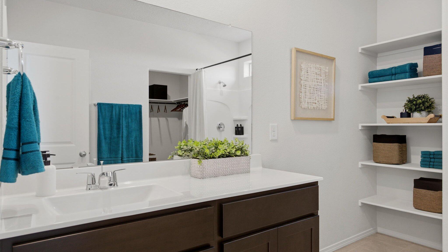
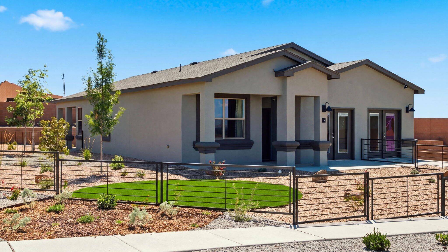
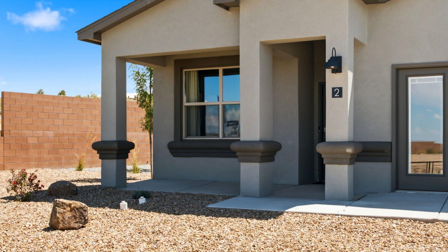
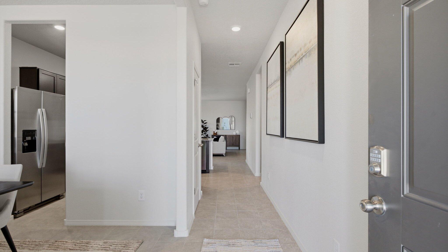
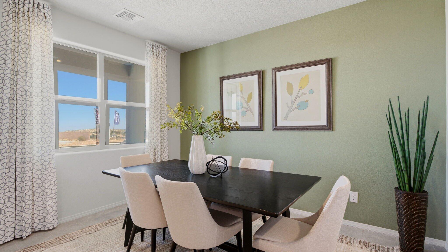
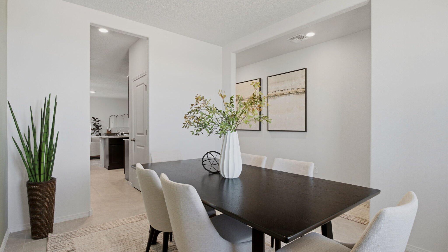
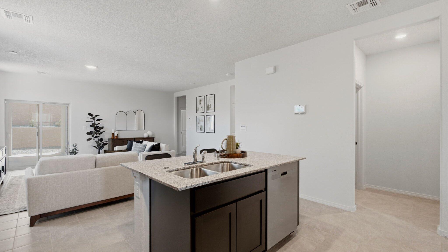
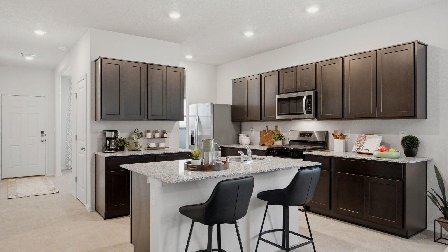
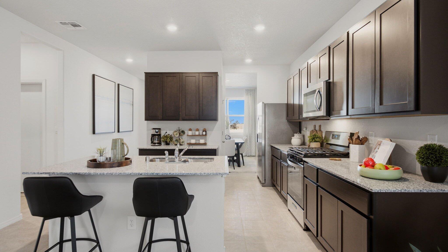
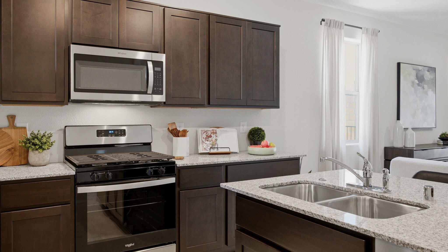
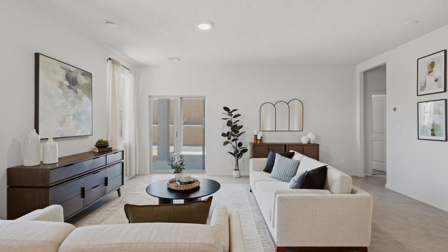
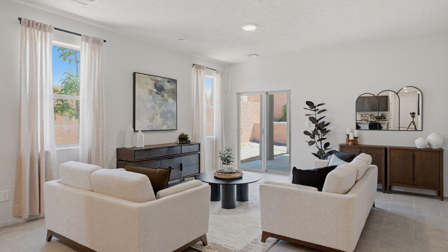
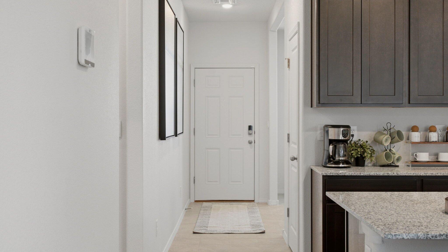
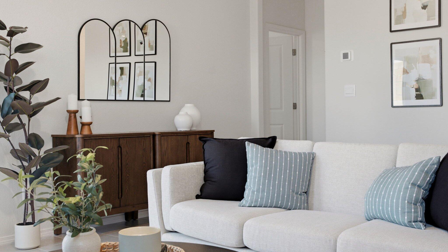
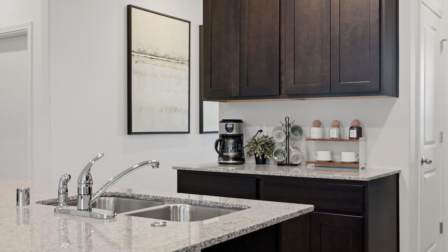
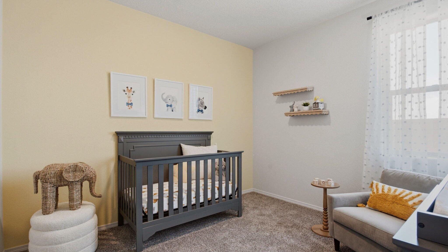
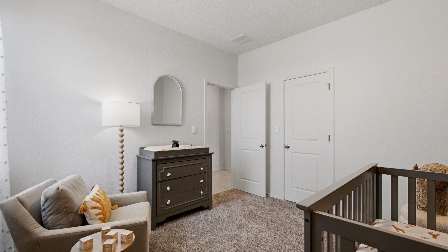
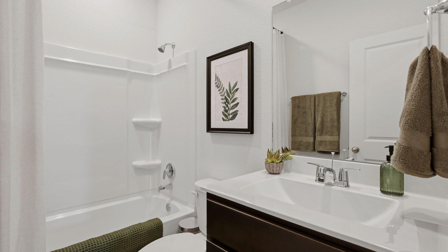
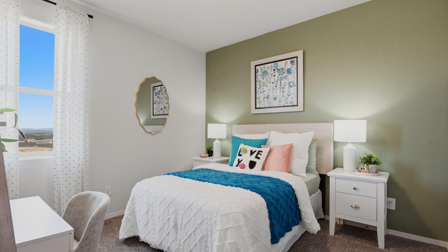
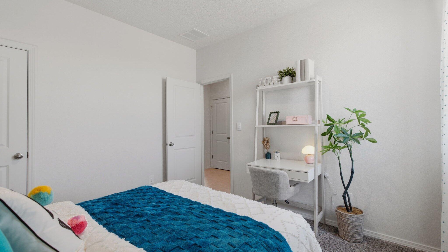
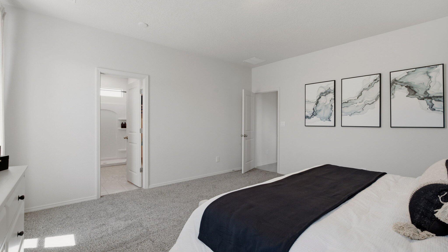
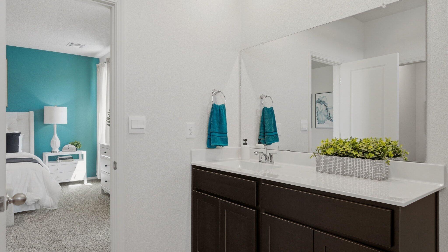
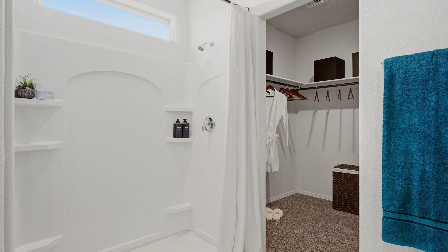
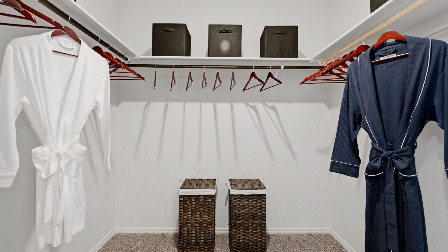
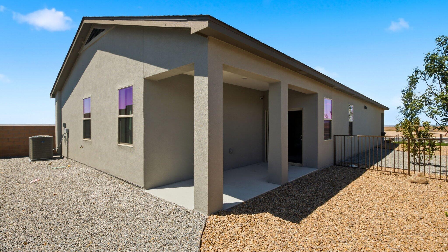
INCREDIBLE FINANCING OPPORTUNITIES PLUS $5,000 TOWARD CLOSING COSTS WITH OUR PREFERRED LENDER, DHI MORTGAGE! Welcome to the beautiful Pecos floor plan by DR Horton, located in the highly desirable Cleveland Heights community of Rio Rancho! This thoughtfully designed home offers 3 bedrooms, 2 full bathrooms, and a 2-car garage with a functional, open-concept layout perfect for everyday living and entertaining. This inviting kitchen features gorgeous granite countertops, rich dark cabinetry and beautiful finishes, while light gray tile flooring flows seamlessly through the dining area. Step outside to enjoy your spacious covered patio and fully walled backyard, ideal for relaxing or entertaining guests. Retreat to the comfortable primary suite featuring an impressive 5-foot walk-in shower, dual sinks and generous space to unwind. Enjoy the convenience of living just steps from Cleveland High School and Storm stadium! This exciting new community also features a beautiful neighborhood park with picnic tables and grills, walking & biking trails and breathtaking mountain views. Built with energy efficiency in mind and backed by DR Horton's new home warranty program, this home offers comfort, quality and exceptional value.

3
beds

2
baths

1,716 Sq.Ft. LIVING AREA

5,227 Sq.Ft. lot

James Eichel

James Eichel

Features & Amenities

Interior

  • total bedrooms3
  • Total bathrooms2
  • full bathroom1
  • three quarter bathroom1
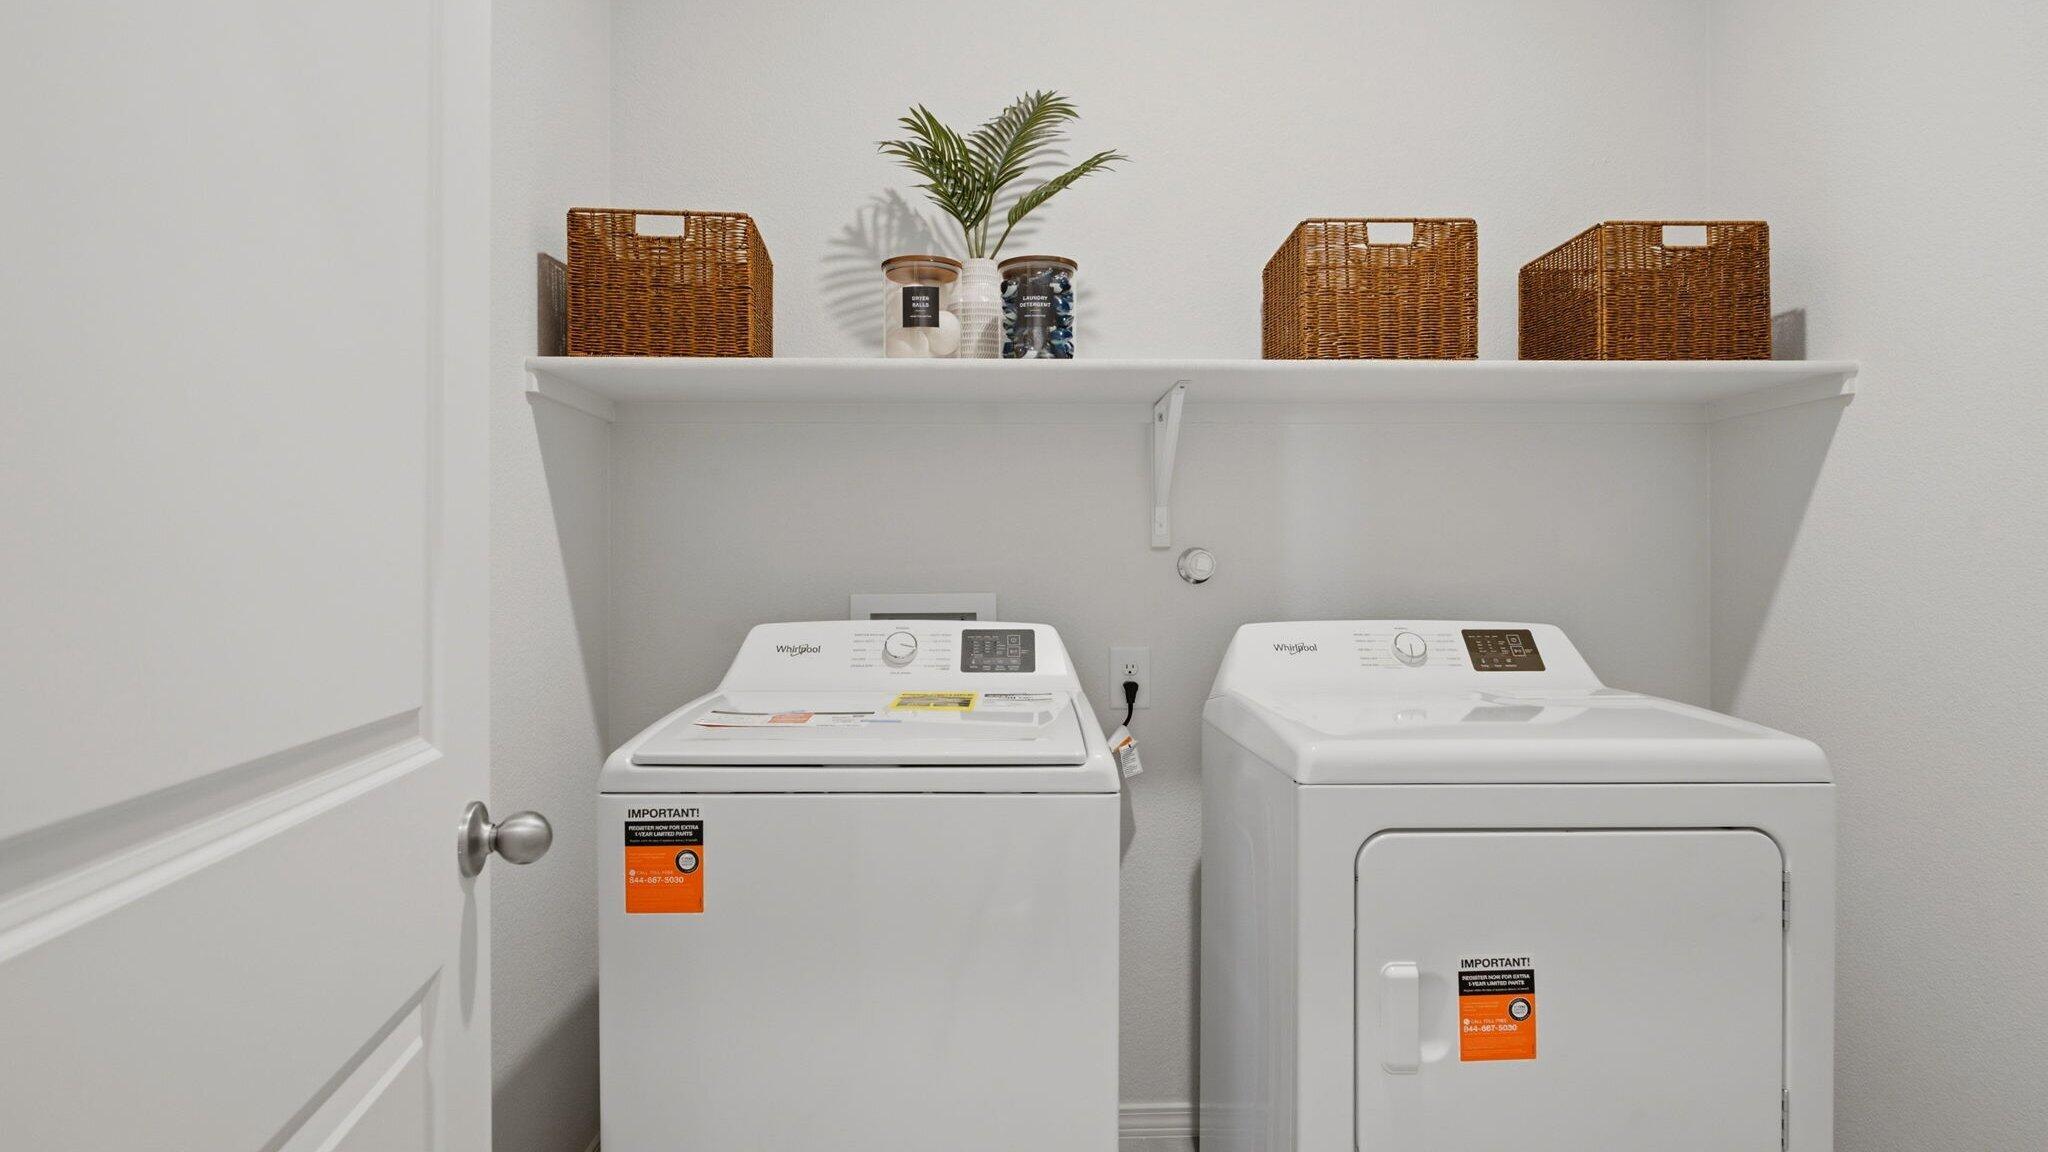
  • Laundry room Electric Dryer Hookup
  • Flooring Carpet, Tile
  • APPLIANCES Dishwasher, Free-Standing Gas Range, Disposal, Microwave
  • other interior Features Dual Sinks, Main Level Primary, Shower Only, Separate Shower, Cable TV

Area & Lot

  • Status Sold
  • Date Sold October 30, 2026
  • Living Area1,716 Sq.Ft.
  • Total Area1,716 Sq.Ft.
  • Lot Area5,227 Sq.Ft.
  • MLS® ID1112218
  • TypeResidential
  • YEAR BUILT2026
  • NeighborhoodNew Mexico
  • Architecture StylesA-Frame
  • Elementary SchoolSandia Vista
  • Middle SchoolRio Rancho Mid High
  • High SchoolV. Sue Cleveland

Exterior

  • STORIES1
  • Garage Space2.0
  • water SourcePublic
  • utilitiesCable Available, Electricity Available, Natural Gas Available, Phone Available, Sewer Available, Water Available
  • roofPitched, Shingle
  • lot featuresLandscaped, Planned Unit Development
  • parkingAttached, Garage
  • HEAT TYPEForced Air
  • AIR CONDITIONINGRefrigerated
  • sewerPublic Sewer
  • Green featuresNone
  • other exterior FeaturesPrivate Yard, Irrigation Sprinklers

Financial

  • Price Upon Request

New Mexico

Explore

QUESTIONS?

SUBMIT A MESSAGE

Enter your name and email address to join our mailing list.

Follow Me on Instagram